Sedef Villa
Interior design for the living room, dining area, kitchen and entrance hall of a villa in Ankara, with a bespoke ceiling detail in the entrance.
- Type
- Villa
- Scope
- Interiors
- Location
- Ankara
- Architect
- Sena Kösen
- Images
- 12
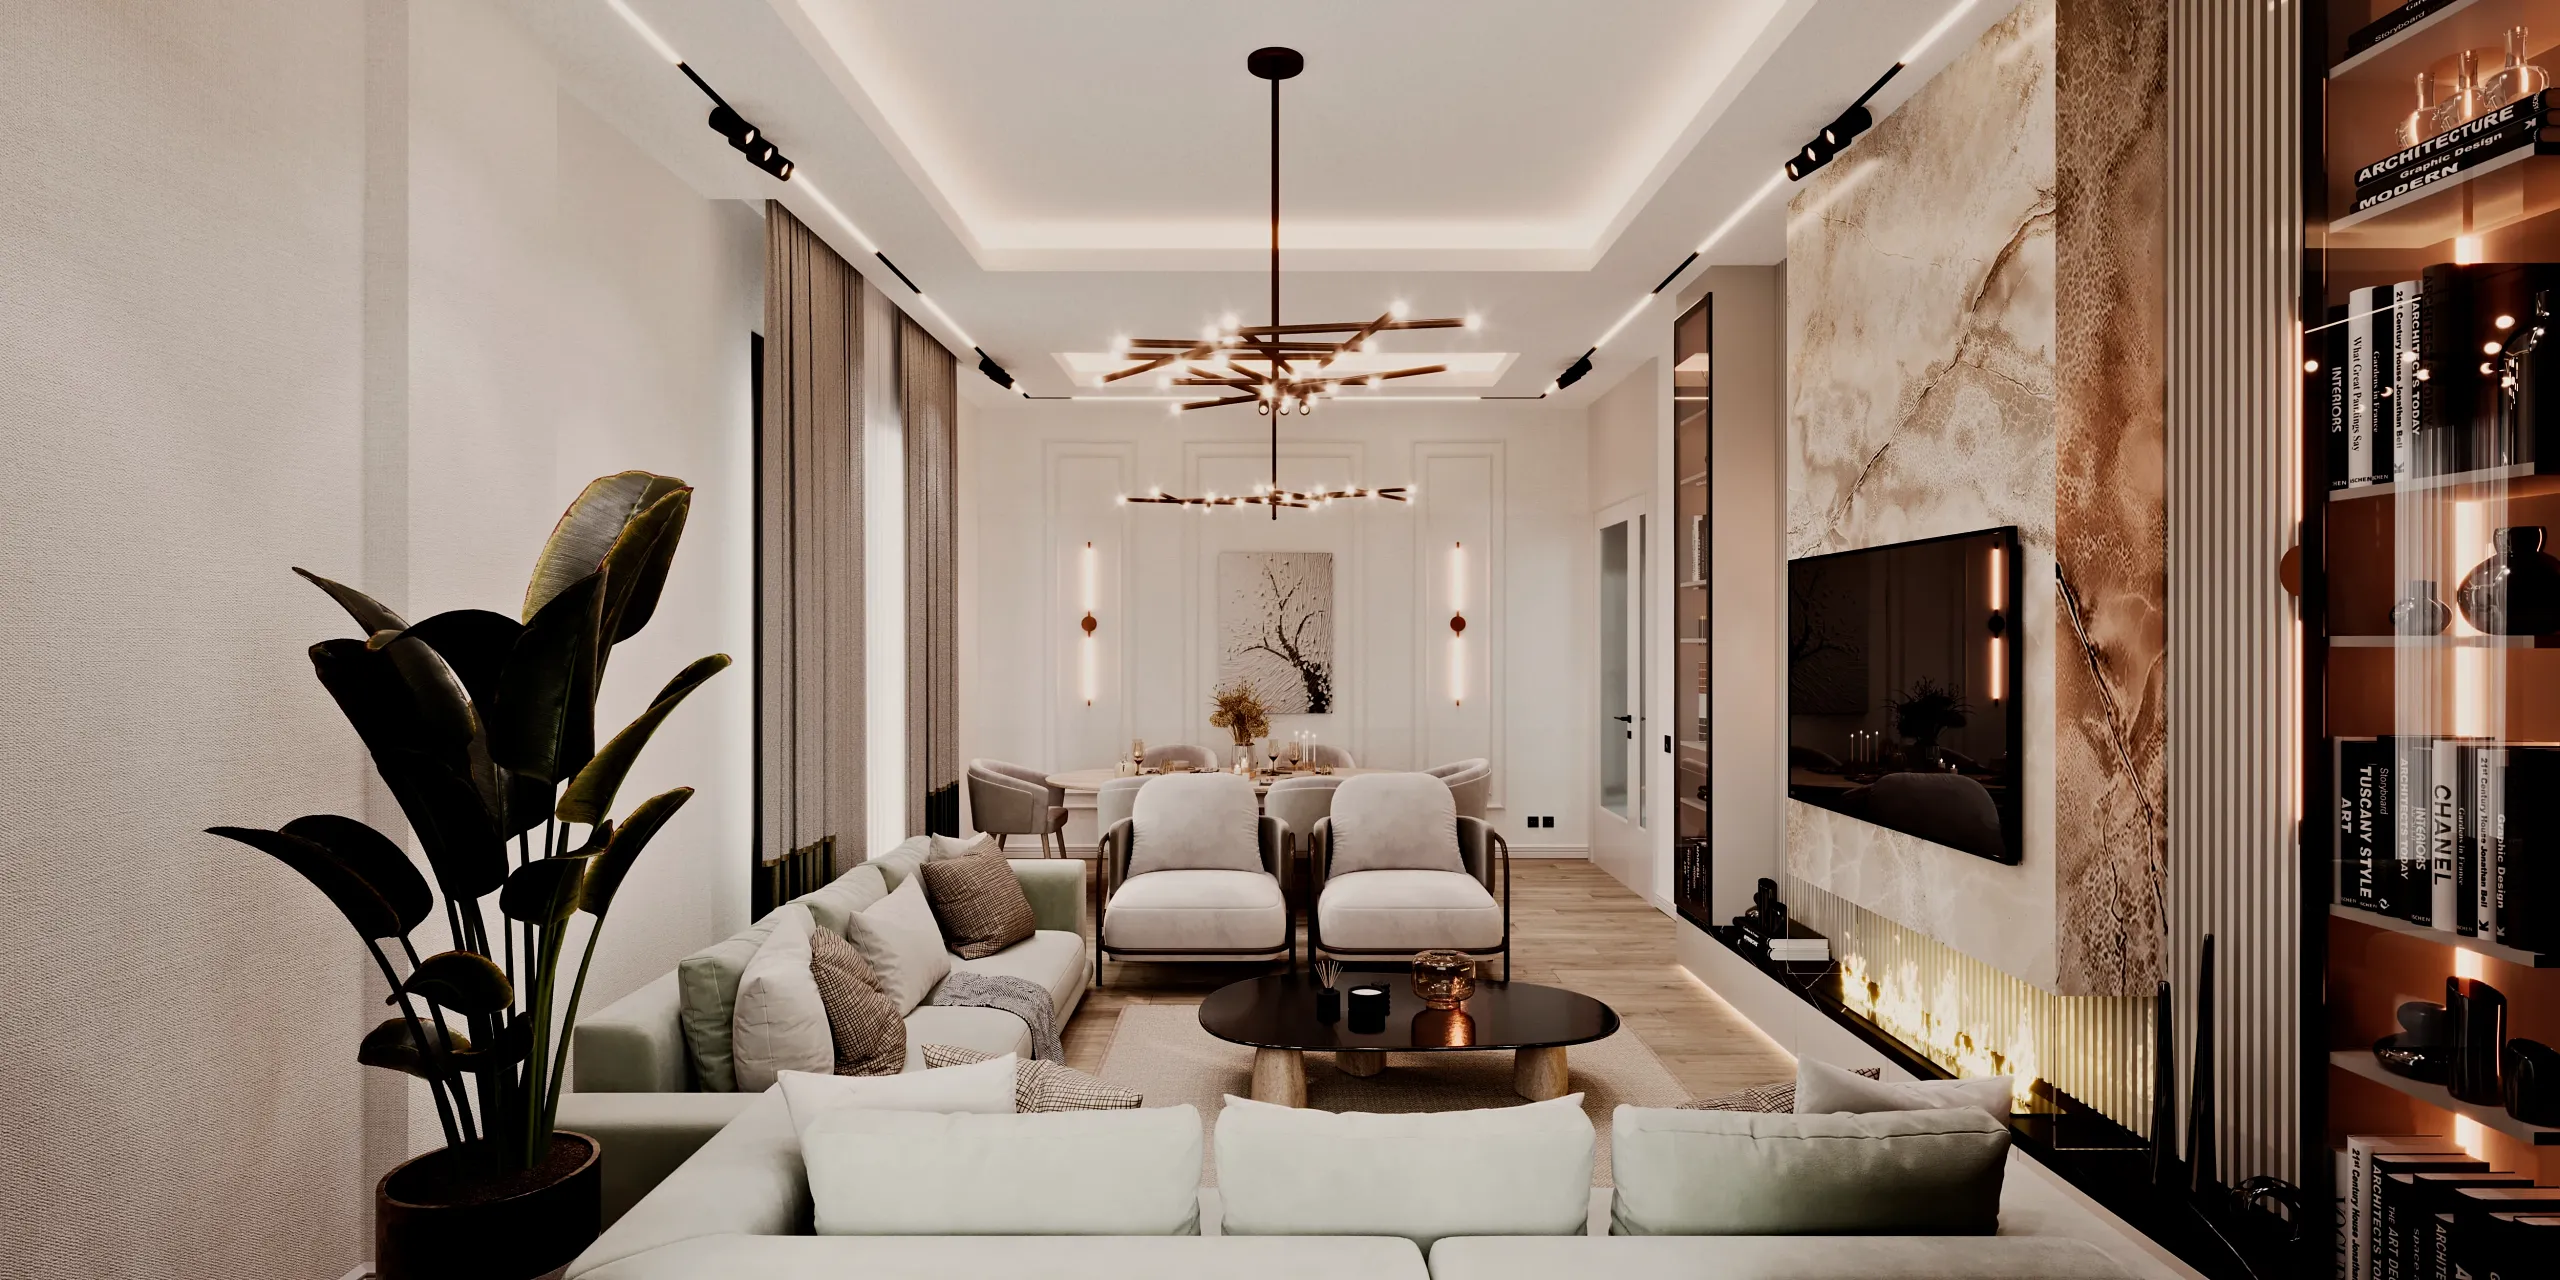
Interiors 12
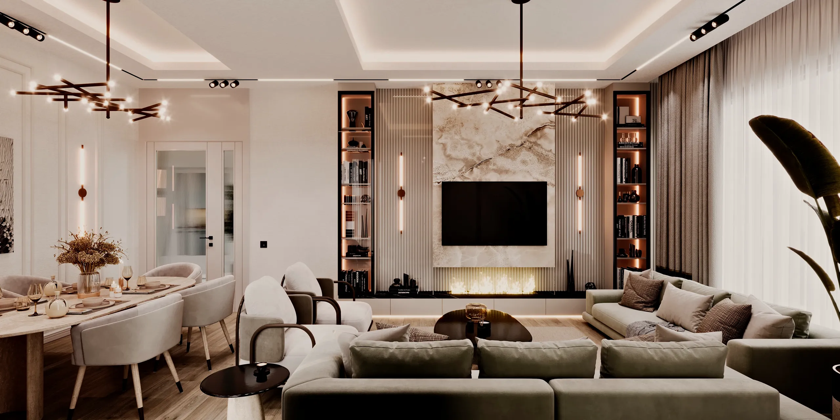
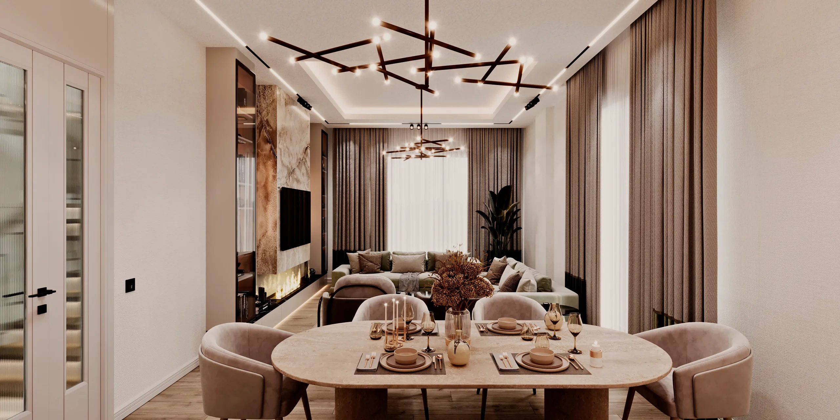
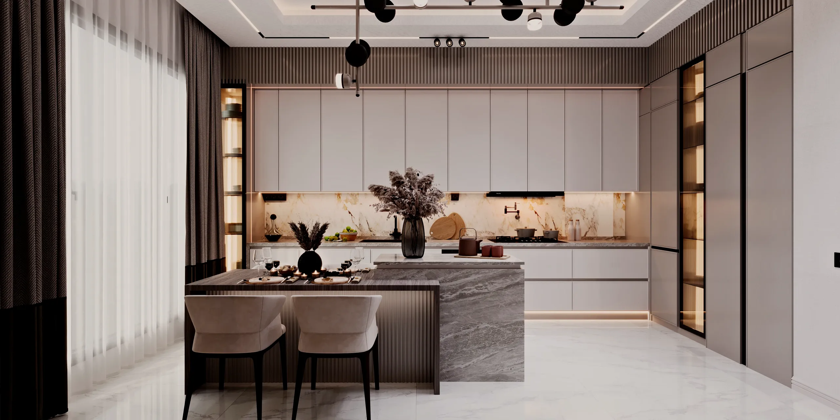
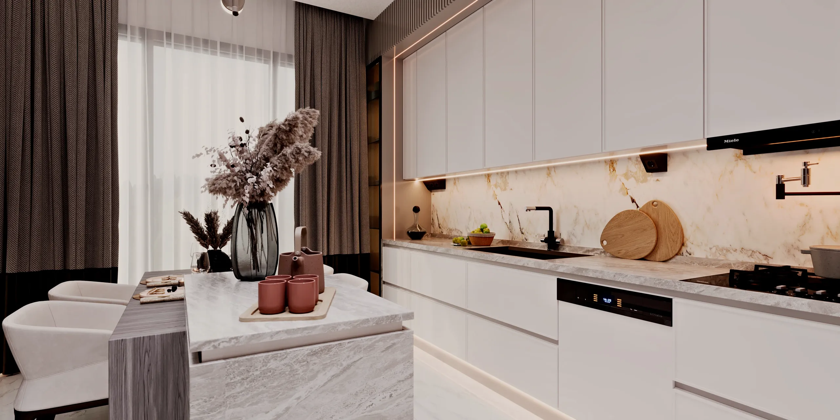
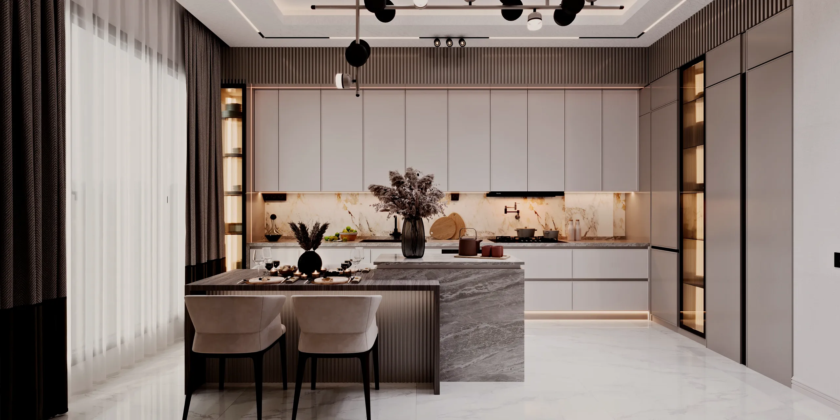
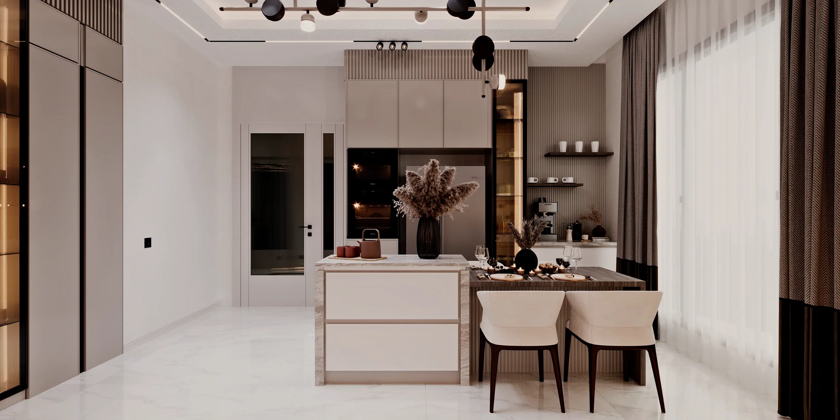
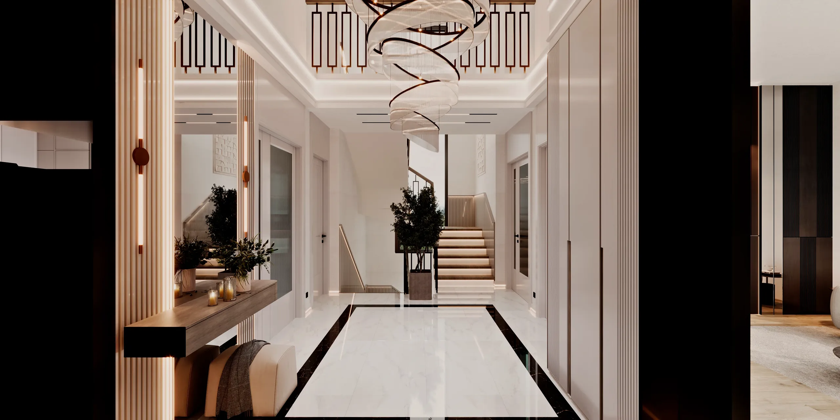
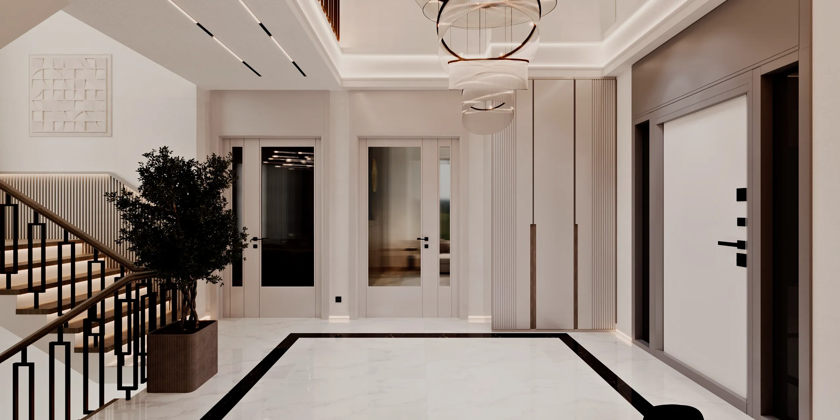
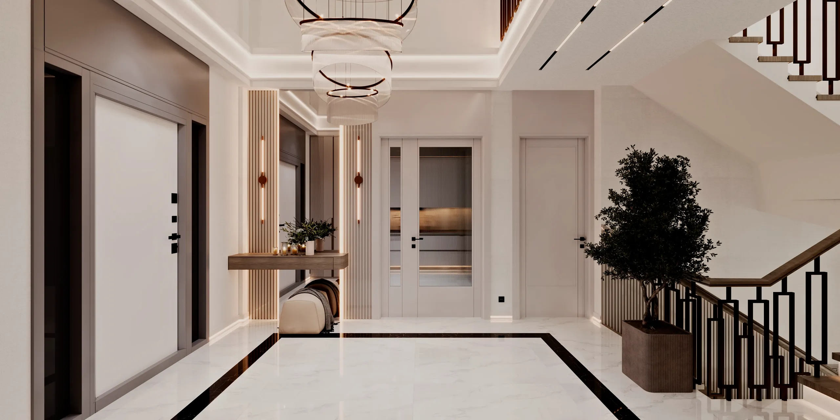
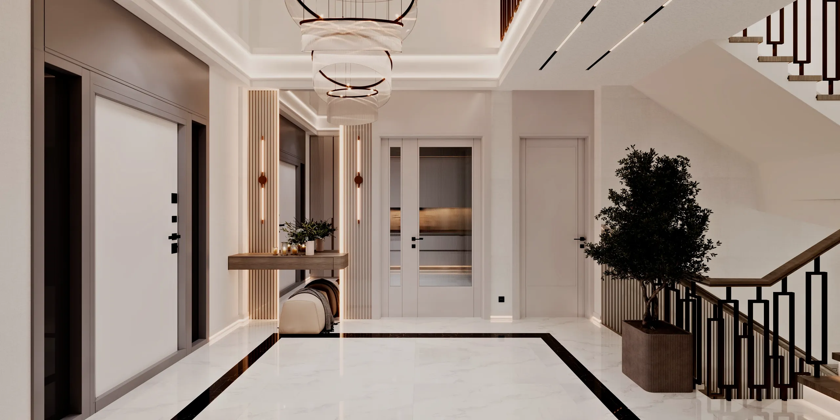
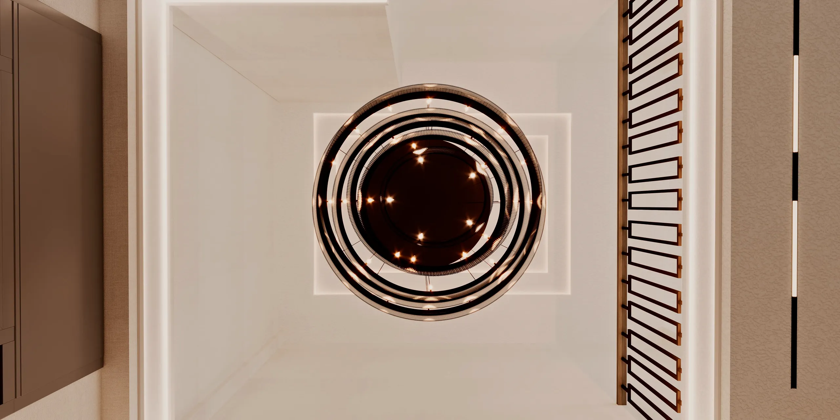
Interior design for the living room, dining area, kitchen and entrance hall of a villa in Ankara, with a bespoke ceiling detail in the entrance.